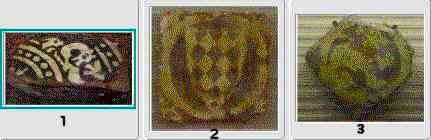
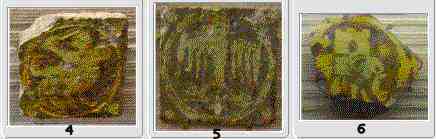
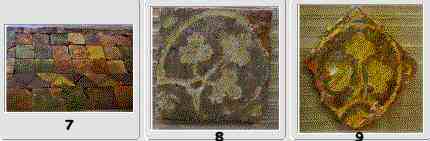
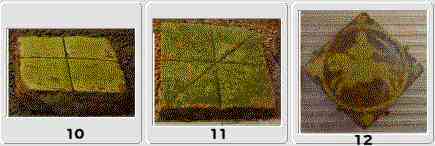
Carreaux de Pavement au Moyen-Age
MEDIEVAL FLOOR TILES
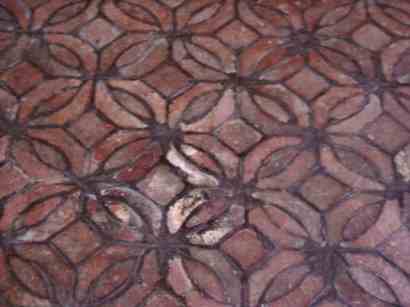
In the Middle Ages (especially in the 13th century), bicoloured inlaid floor tiles, played an essential part in the decoration of church floors. The technique was widespread in Northern Europe and in particular in France and in England
The tiles were shaped in a square wooden mould, which was somewhat larger than the finished tile to take account of the contraction during the drying and firing processes. A slab of clay was placed in the mould and flattened with the palm of the hand or with a mallet
The pattern was impressed with a stamp on which a drawing had been carved in relief. Pressed on the clay square, the stamp left a hollow imprint
After the tile had been left to dry for 24 hours, the hollow pattern was filled with slip (using a cow's horn according to some English researchers). The slip ( a mixture of clay and water) had to be neither too fluid nor too solid. The following day, some slip was added to compensate for contraction
After the tile had been left to dry for two days, the excess slip was removed
The tiles were then left to dry in a moderately dry atmosphere for 3 or 4 weeks
When dry or after a first firing a glaze was applied to the surface of the tile. The glaze consisted of clay, sand and oxides, which acted as a base and colouring agents. On bicoloured tiles, the glazeg was composed of lead oxide, red lead (minium) or lead sulphide. After firing they produced a transparent yellowish colour. Therefore, the pattern appeared as yellow against a brown/ red background. The final colour depended on the firing process. Bicoloured tiles were combined with plain tiles
Colours of the glazes
1.Colouring oxides 2. Type of glaze 3. Underlying layer 4. Colour after firing
1. - 1. Lead oxides 2. Lead glaze 3. Red clay 4. Reddish brown
1. Copper oxides 2. Lead glaze 3. Red clay 4. Light green
1. Manganese 2. Lead glaze 3. Red or white clay 4. Black
PAVEMENT DE L'EGLISE SAINT-HIPPOLYTE DE VIVOIN (SARTHE)
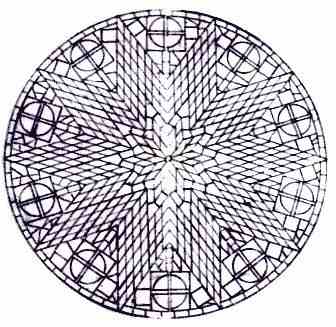
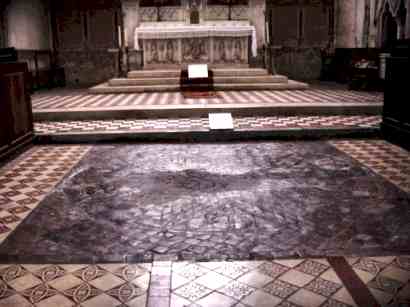
Ce pavement marque la transition entre le XIIe et le XIIIe siècle car il combine deux systèmes de pavage : la mosaïque et l'incrustation. Il couvrait, à l'origine, une surface de 110 mètres carrés. Le chur est divisé en neuf bandes séparées par des bordures de carreaux verts. La partie supérieure comprend une rosace en forme d'étoiles à dix branches de plus de 2,50 m de diamètre. Elle est composée de petits losanges. Entre les pointes de l'étoile, il y a des carreaux rouges décorés de feuillages jaunes. Le sanctuaire est divisé en sept bandes dont la bande centrale est plus large et pavée de carreaux-mosaïques. Le reste du pavement est composé de très beaux carreaux incrustés, ornés de griffons, d'aigles bicéphales, de lis et de feuillages.
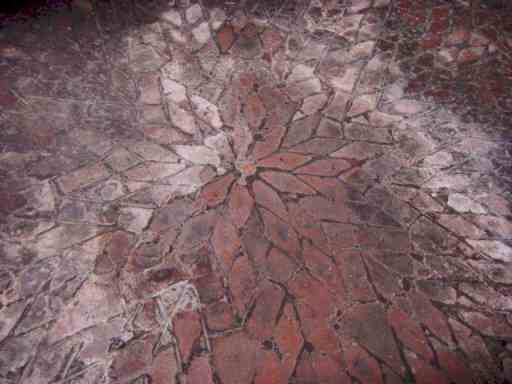
THE FLOOR TILES OF SAINT-HIPPOLYTE AT VIVOIN (SARTHE)
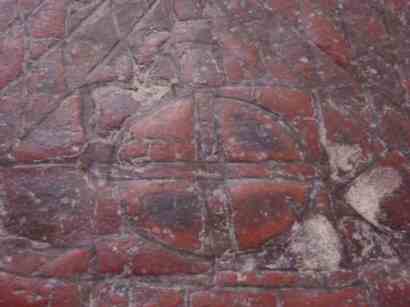
These floor tiles mark the transition between the 12th and the 13th century for they combine two different techniques: mosaic and inlaid tiles. Originally they covered a surface of some 1185 square inches. The chancel is divided into nine bands separated by borders of green tiles. The upper register consists of a ten-pointed rose more than 8 feet in diameter. It is composed of small diamond-shaped tiles. Between the points of the star are red tiles decorated with yellow foliage. The sanctuary is divided into seven bands. The central band is wider and composed of mosaic tiles. The rest of the floor is adorned with beautiful inlaid tiles with griffins, two-headed eagles, lilies and foliage.
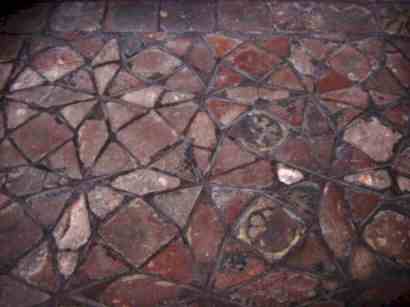
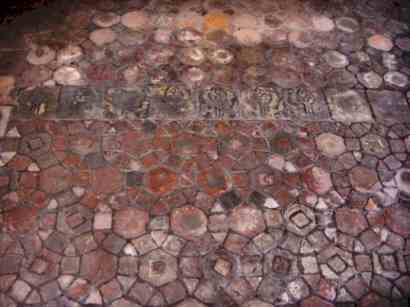
Diamond-shaped tiles - A complex arrangement of plain and inlaid tiles
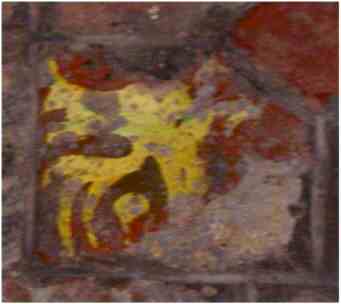
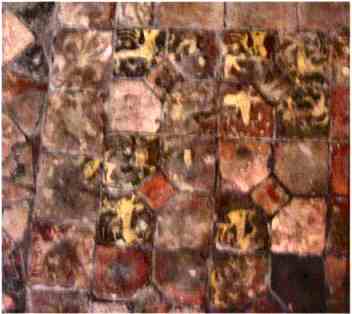
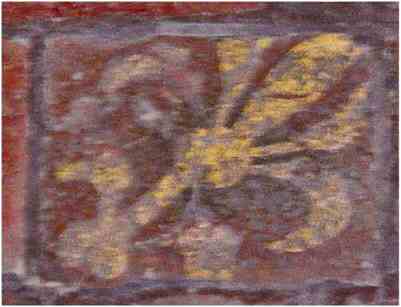
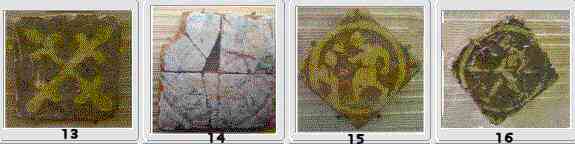
13th- AND 14th-CENTURY FLOOR TILES: ARCHEOLOGICAL MUSEUM OF BRAINS-SUR-ALLONNES