Home › Churches › Bretagne

Redon

Abbaye Saint-SauveurIlle-et-Vilaine (35)

Redon, Abbaye Saint-Sauveur

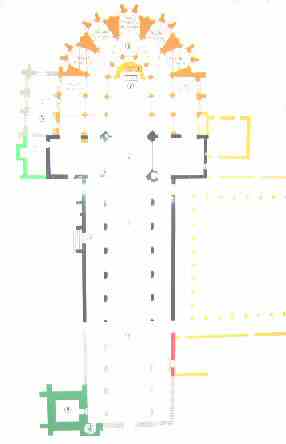
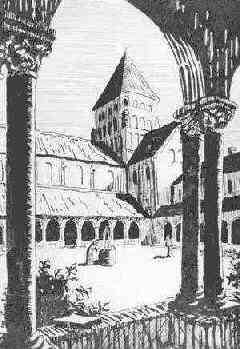
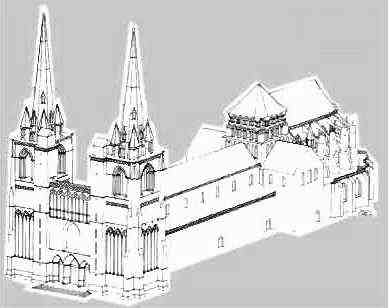
The abbey and its cloister * Initial plan of the abbey (only one isolated Gothic tower remains)
Redon, Abbaye Saint-Sauveur

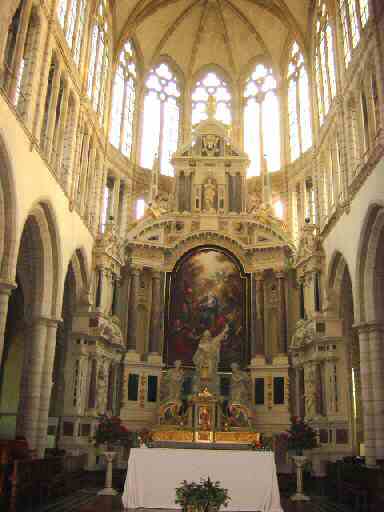
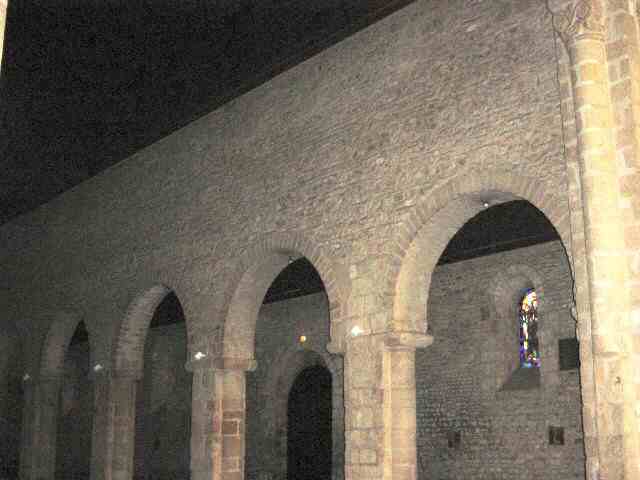
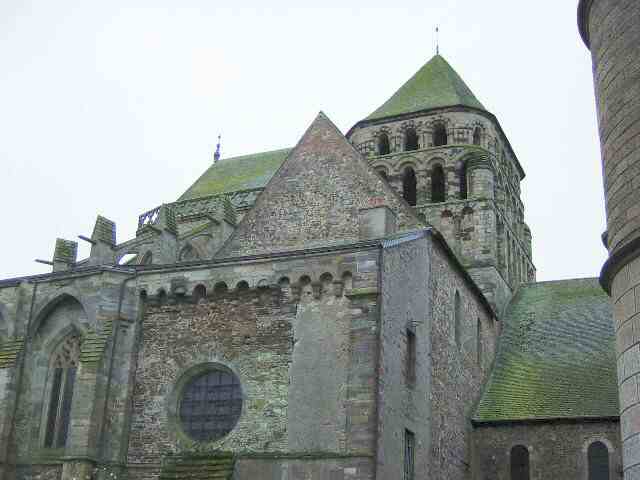
A few 9th-century vestiges are still visible on one exterior wall (intersection of the north arm of the transept and the aisle). The nave and aisles were built in the 11th century by abbot Catuallon. The crossing and tower date to the 12th century. The apse, the ambulatory and its radiating chapels are Gothic (13th century)
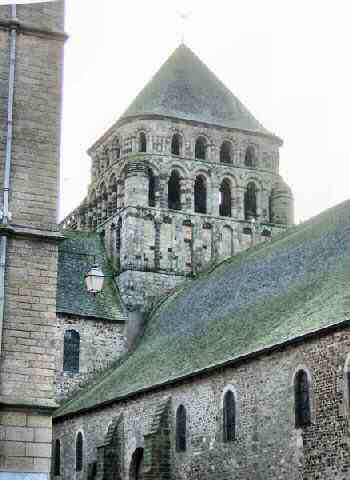
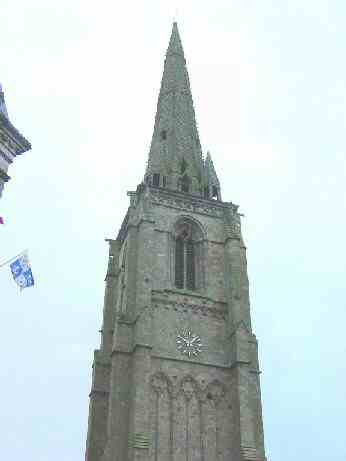
The Romanesque tower
Gothic tower now isolated from the abbey church
Ground plan of the abbey church
The Gothic chancel and apse. The retable of the Laval studios dates to the 17th century
11th-century nave and north aisle. The pillars are square and the walls "lowered"
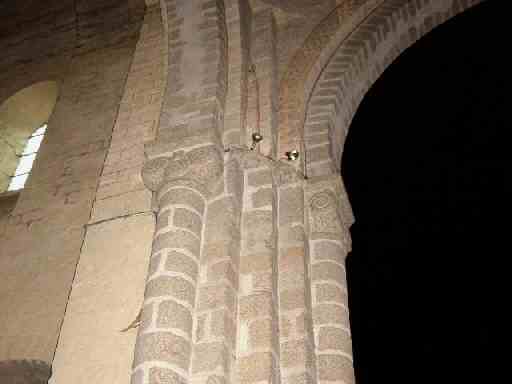
Granite clustered pier with engaged columns and carved capitals

THE WALL PAINTINGS

The paintings of the cupola and its supporting pendentives probably date to the 13th century. Those on the walls of the north arm of the transept are Romanesque
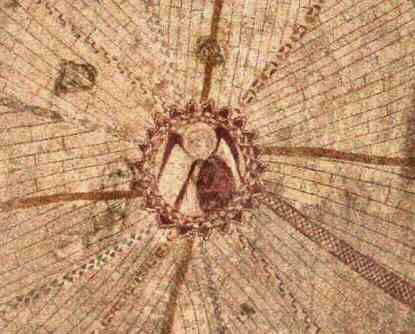
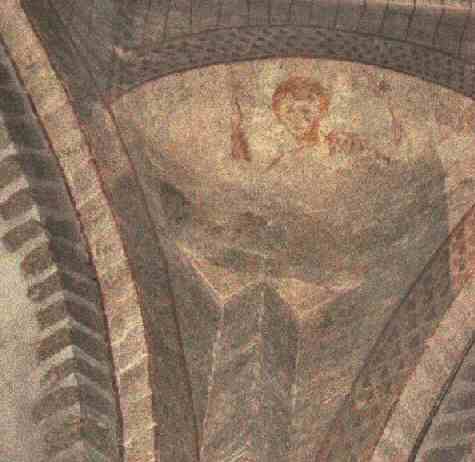
Key block of the cupola
Angel on one of the pendentives supporting the cupola
Redon, Abbaye Saint-Sauveur

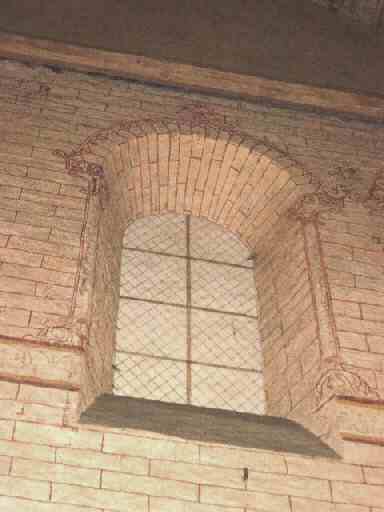
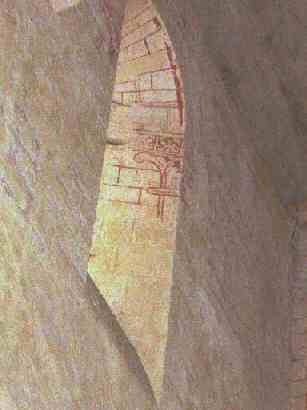
Masonry pattern and decorative patterns on two windows of the north arm of the transept
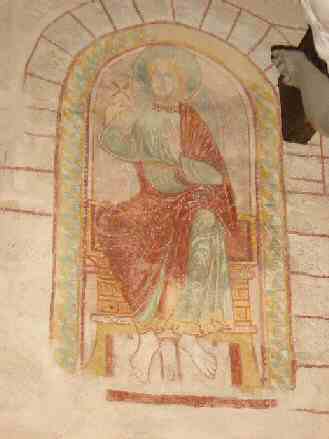
Redon, Abbaye Saint-Sauveur

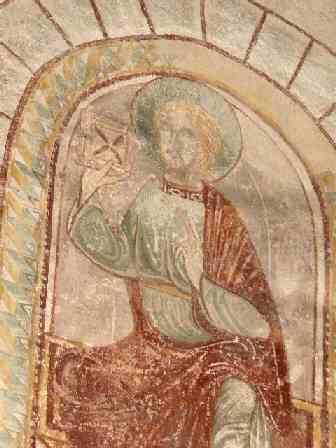
An apostle (probably St. Andrew)

Redon, Abbaye Saint-Sauveur

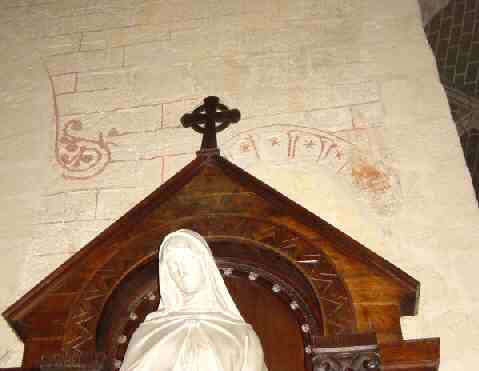
Rinceau

HOME PAGE

Location and nearby churches