Home › Churches › Pays de la Loire
Saint-Denis-du-Maine
The church is usually open
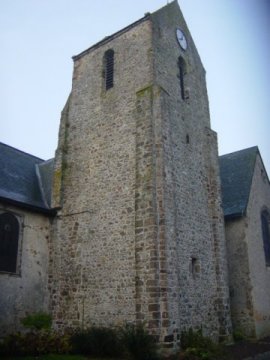
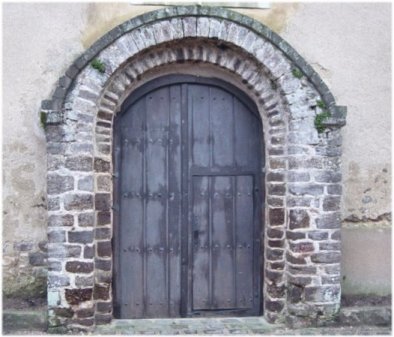
Romanesque tower and doorway (11th-12th centuries)
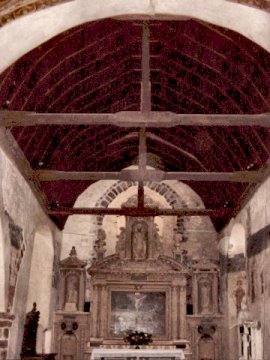
Originally, in the 11th century, the church consisted of a rectangular nave with a flat chancel, separated by an arcade. The tower was erected next to the northern wall of the choir. The edifice underwent major alterations between the 12th and 16th centuries. The Saint-Blaise chapel, south of the choir, was added in the 14th century. After the fire which destroyed the nave in 1568, two chapels were built, thus forming a transept. The vaults are panelled.
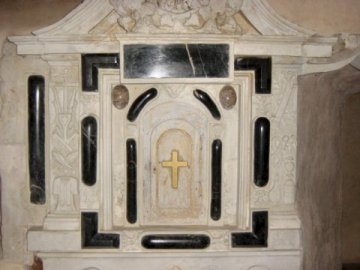
The high altarpiece dates back to the 17th century. The oil painting on canvass, wich adorns the altarpiece, represents the Crucifixion. Built in the southern wall of the choir is a tabernacle of tufa and marble.
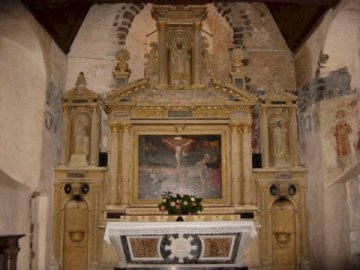
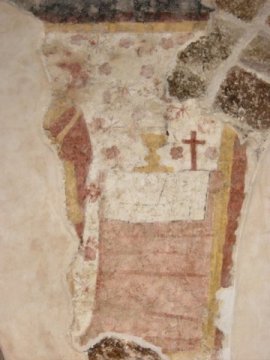
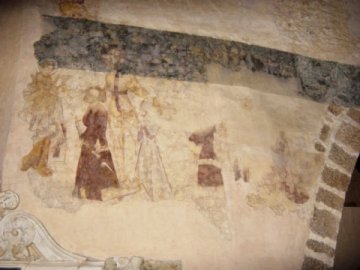
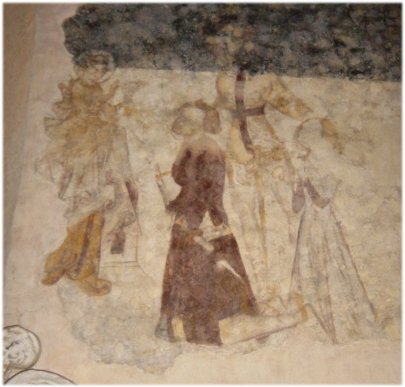
MURAL PAINTINGS:
1) Officiating priest with chalice and flowers.
Location and nearby churches
- La Bazouge-de-Chemeré 3.0 km
- Saulges Église Saint-Pierre 8.4 km
- Vaiges 8.5 km
- Parné-sur-Roc 11 km
- La Chapelle-Rainsouin 13 km
- La Chapelle-Rainsouin 13 km